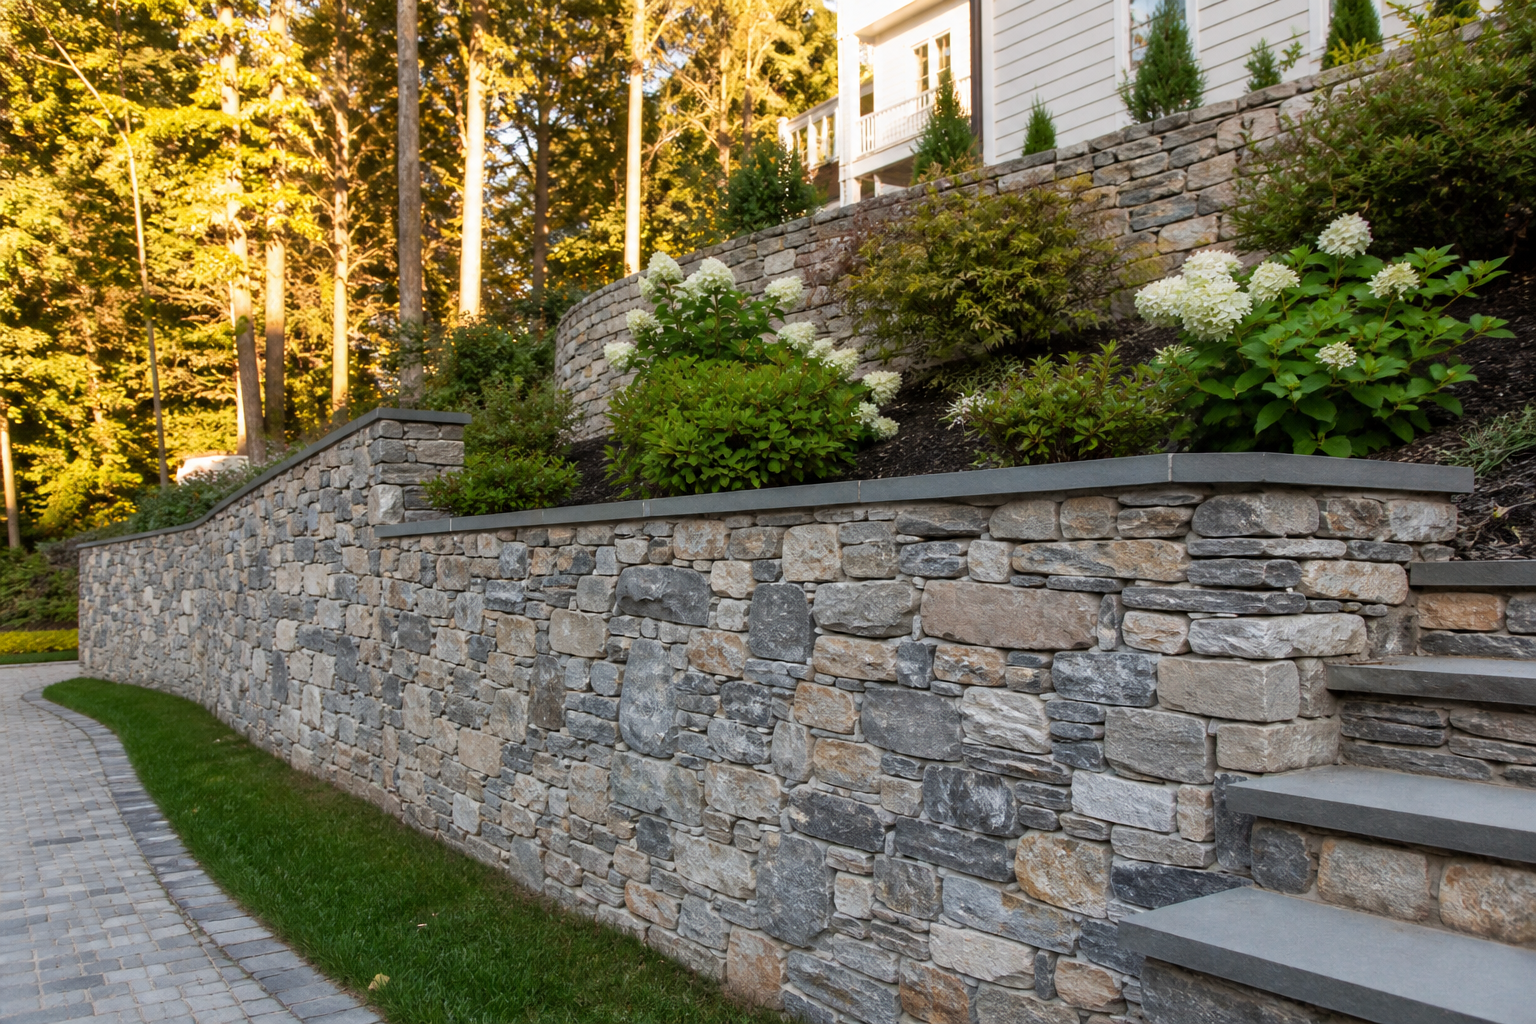
Retaining Walls
Solves a slope problem and creates usable, level yard space.
Retaining walls solve grade changes, create usable terraces, and stop erosion on sloped lots. We build structural walls with proper drainage and footings, using materials selected for both site conditions and the look you want.
Overview
Structural retaining walls built with proper drainage and footings. As part of our masonry & stonework services, every retaining walls project is scoped on site and covered by a clear written proposal before work begins.
Best for
- ◆Sloped lots where usable, level yard space is limited
- ◆Properties with visible erosion or an aging, failing wall
- ◆Creating terraced areas for patios, lawn, or gardens
- ◆Supporting a driveway or structure above a grade change
Why Black Oak for retaining walls
Built for the load
Walls sized for soil load, water pressure, and Northern NJ's freeze-thaw conditions.
Drainage behind the wall
Drainage aggregate and weep systems behind the wall help prevent the blowout and settling issues that cause most retaining wall failures.
Material range for your budget
Natural stone, segmental block, and hybrid systems matched to your site and price point.
Creates usable, level space
Walls turn a sloped, hard-to-use area into level space for a patio, lawn, or planting beds.
What's included
- ◆ Structural retaining walls
- ◆ Freestanding sitting walls
- ◆ Stone veneer on chimneys & facades
- ◆ Entryway columns & pillars
Materials we specify
- ◆ Natural fieldstone & granite
- ◆ Segmental retaining wall systems
- ◆ Geogrid reinforcement
- ◆ Drainage aggregate & pipe
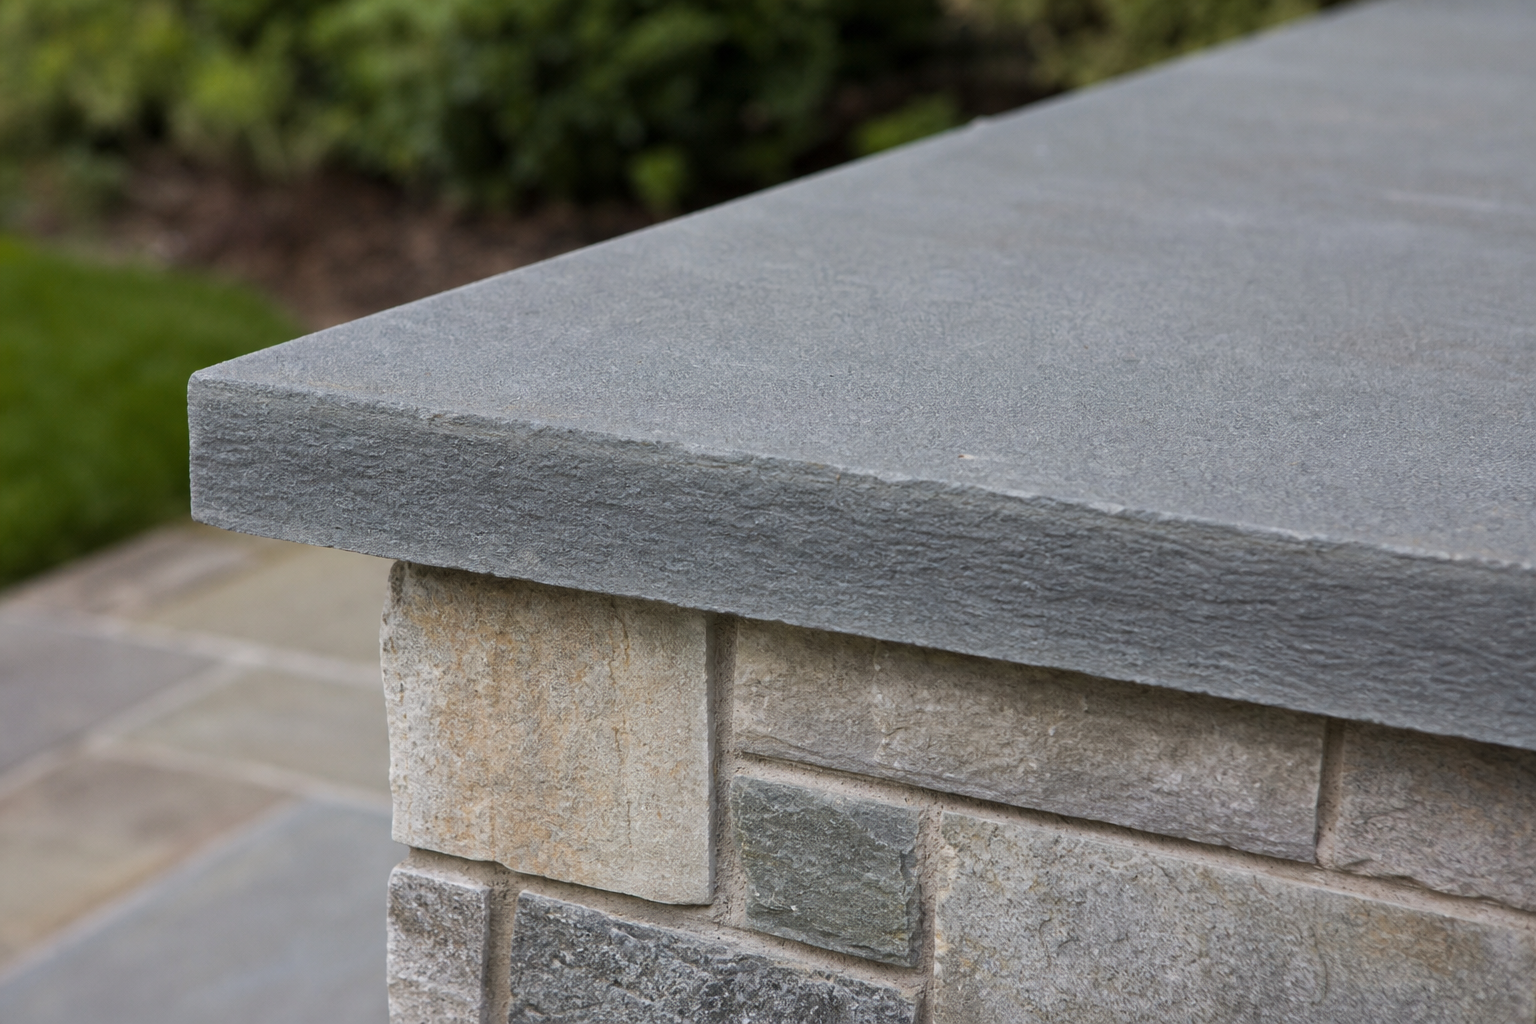
- ◆ Cap stone & coping
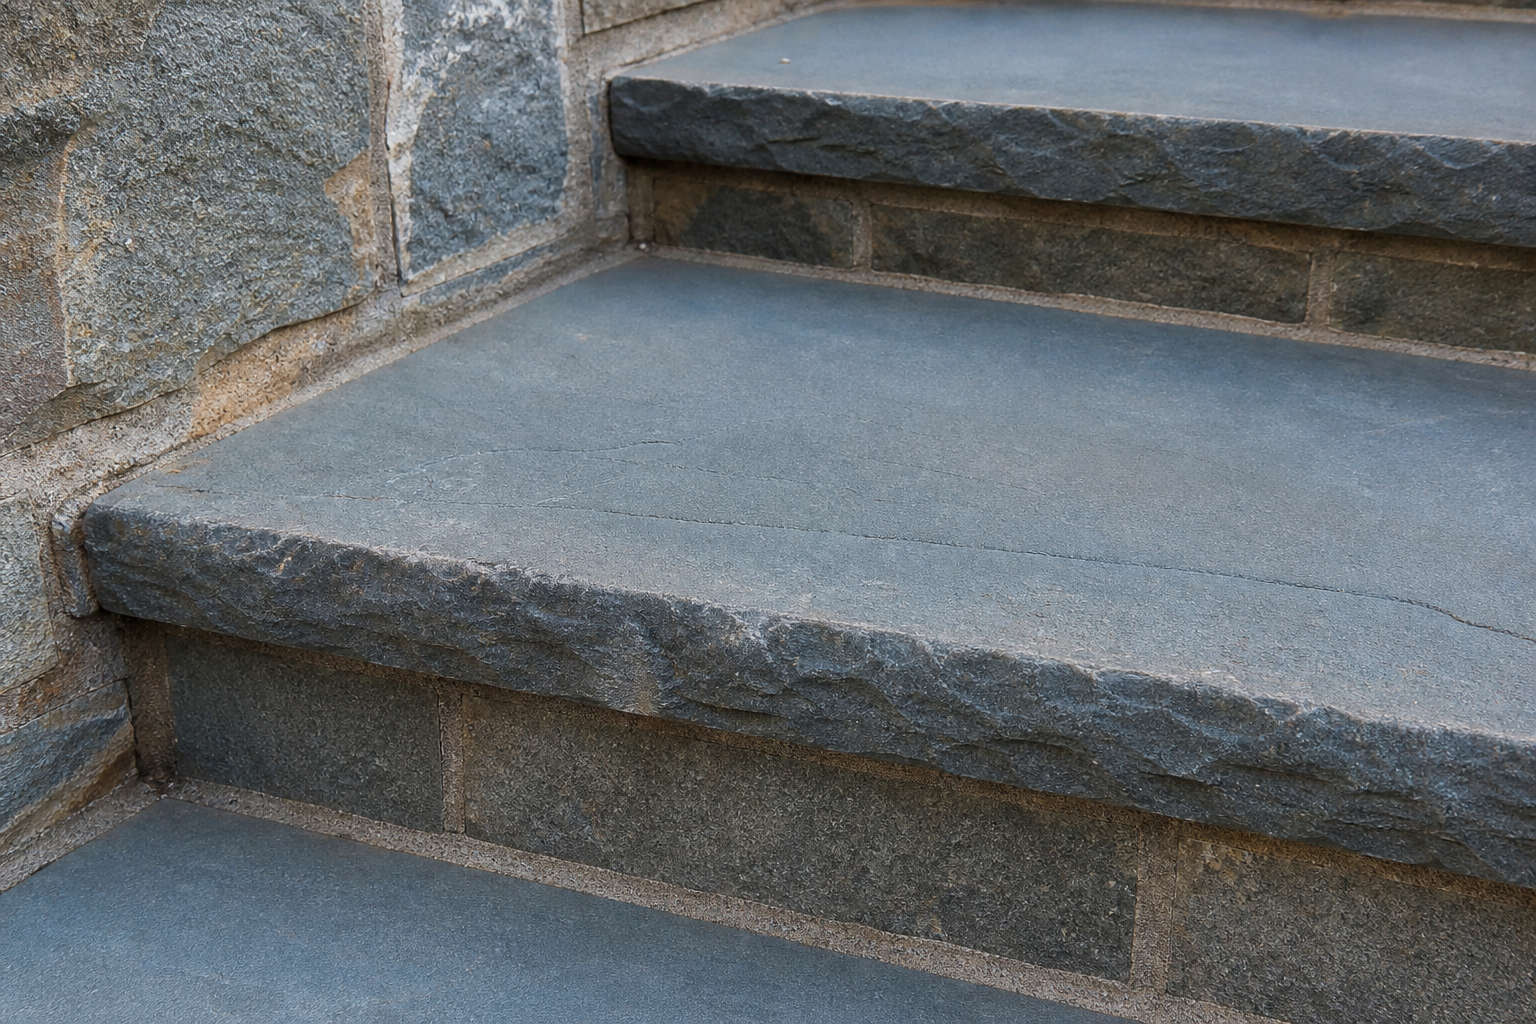
- ◆ Integrated step transitions
Things to consider
- ◆Walls over four feet generally require engineered plans and permits
- ◆Drainage behind the wall is what prevents long-term failure — don't let anyone skip it
- ◆Segmental block is often more economical than natural stone for taller walls
- ◆Surcharge loads above the wall (driveways, patios) affect engineering requirements
Site & material notes
Wall height, soil conditions, and any surcharge load above the wall (a driveway or structure) determine what engineering is required. We coordinate with engineers when NJ code requires stamped plans, which is common for taller walls.
What to expect
Initial conversation
A quick call or message to understand your project, timeline, and budget range.
On-site evaluation
We walk the property, take measurements, and assess grade, drainage, and existing structure.
Scope & material recommendations
We recommend materials and a scope that fit your goals, site conditions, and budget.
Written proposal
A clear written proposal with pricing, specifications, and timeline before any work begins.
Scheduling & construction
We schedule your project and keep you informed with a dedicated point of contact throughout.
Final walkthrough
We walk the finished project with you and confirm everything meets the written proposal.
Significant outdoor investments deserve flexible planning. Financing options are available for qualified homeowners — ask during your free estimate conversation.
A good fit when
Homeowners with a sloped or eroding property who need a structural wall that also improves how the yard looks and functions.
Tell us about your retaining walls project — focused upgrades and larger renovations both start with a free estimate.
Let's talk about retaining walls for your home.
Request a free on-site estimate — no obligation. We'll discuss your property, materials, and what retaining walls could look like at your home.