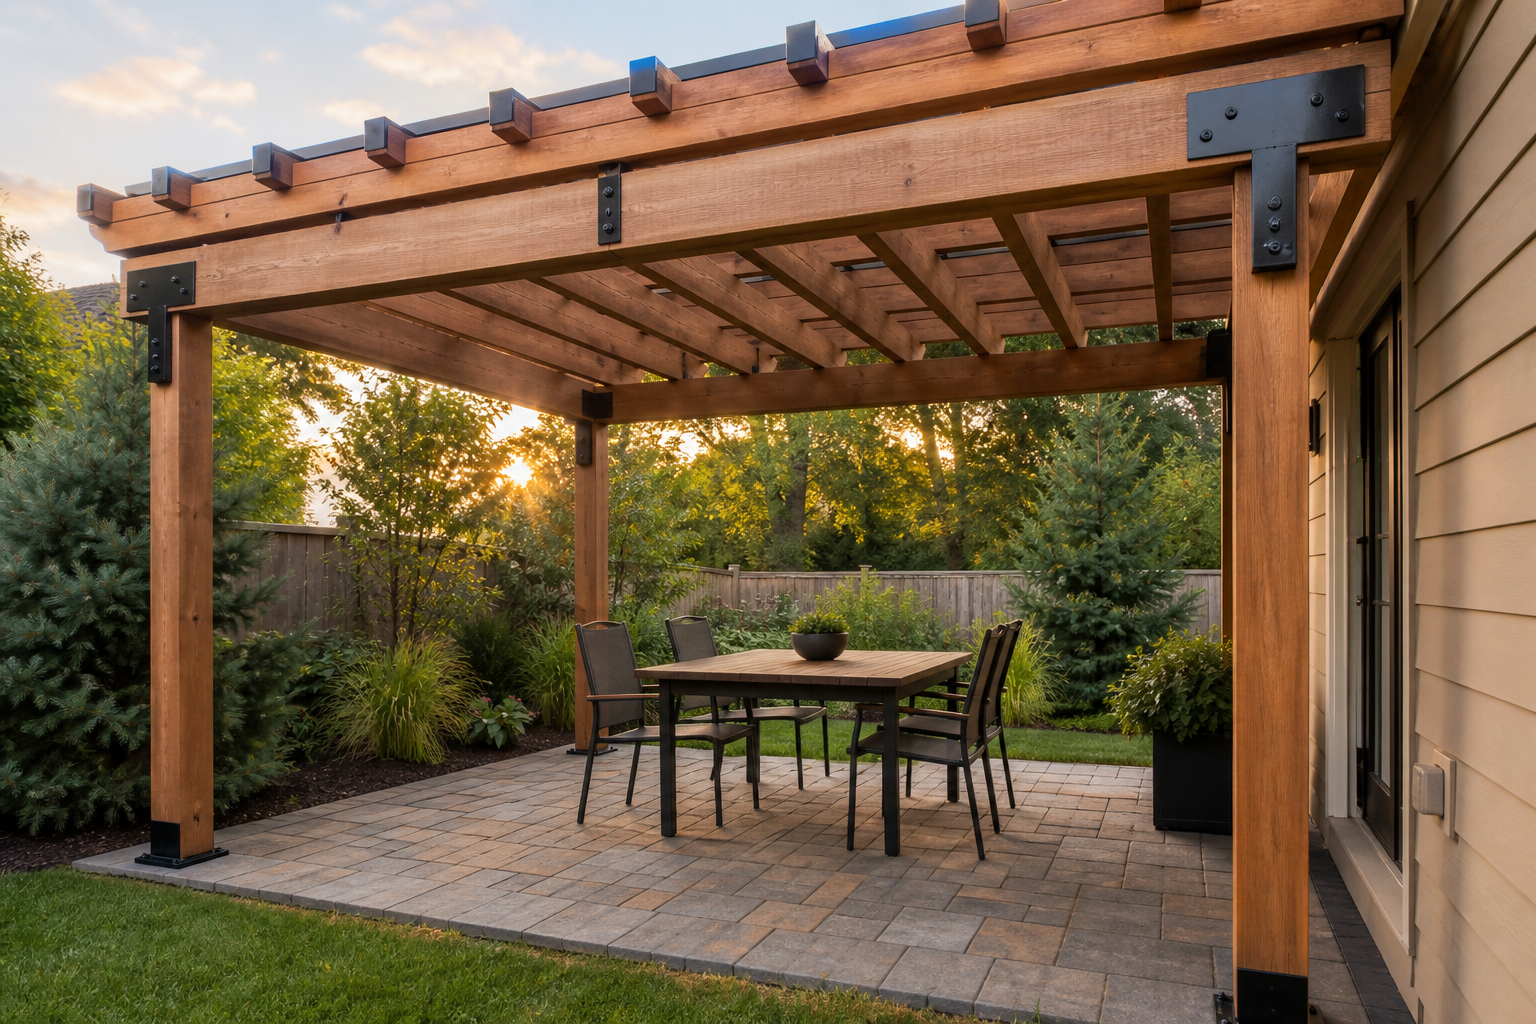
Outdoor Living Structures
Extend your living space beyond the walls.
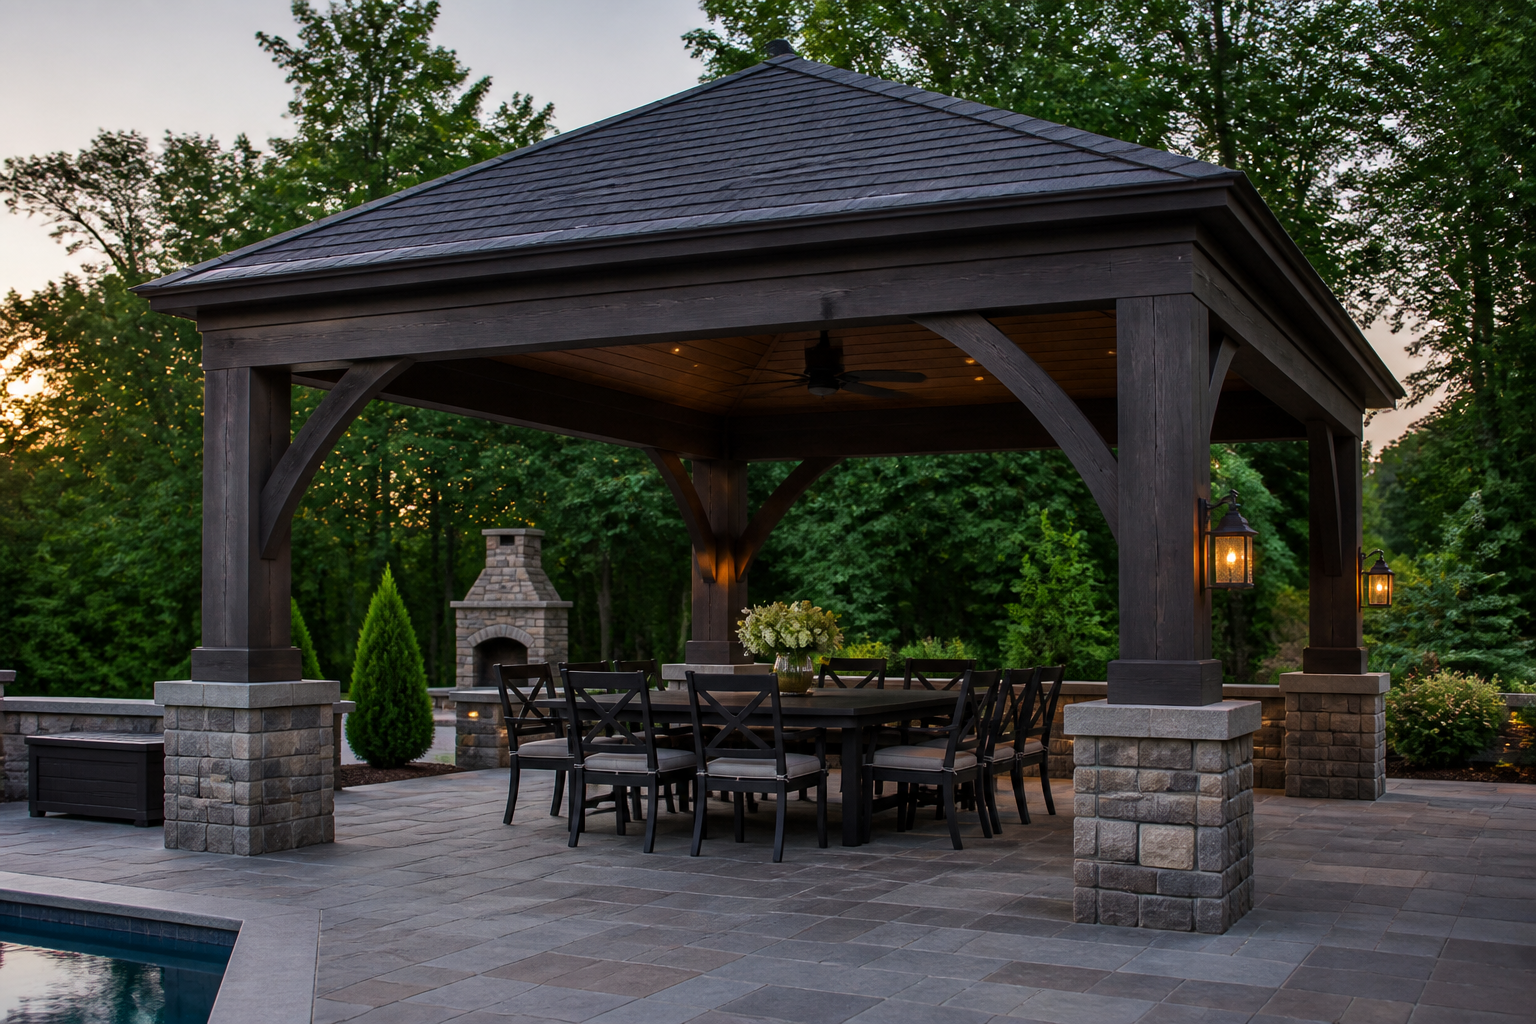
A pergola or pavilion adds usable space to your backyard — shade for a patio, a covered spot for a grill, or a fully roofed room for entertaining in more weather. We size and place these structures to fit your home and lot, and build them to hold up to NJ wind and snow loads.
Overview
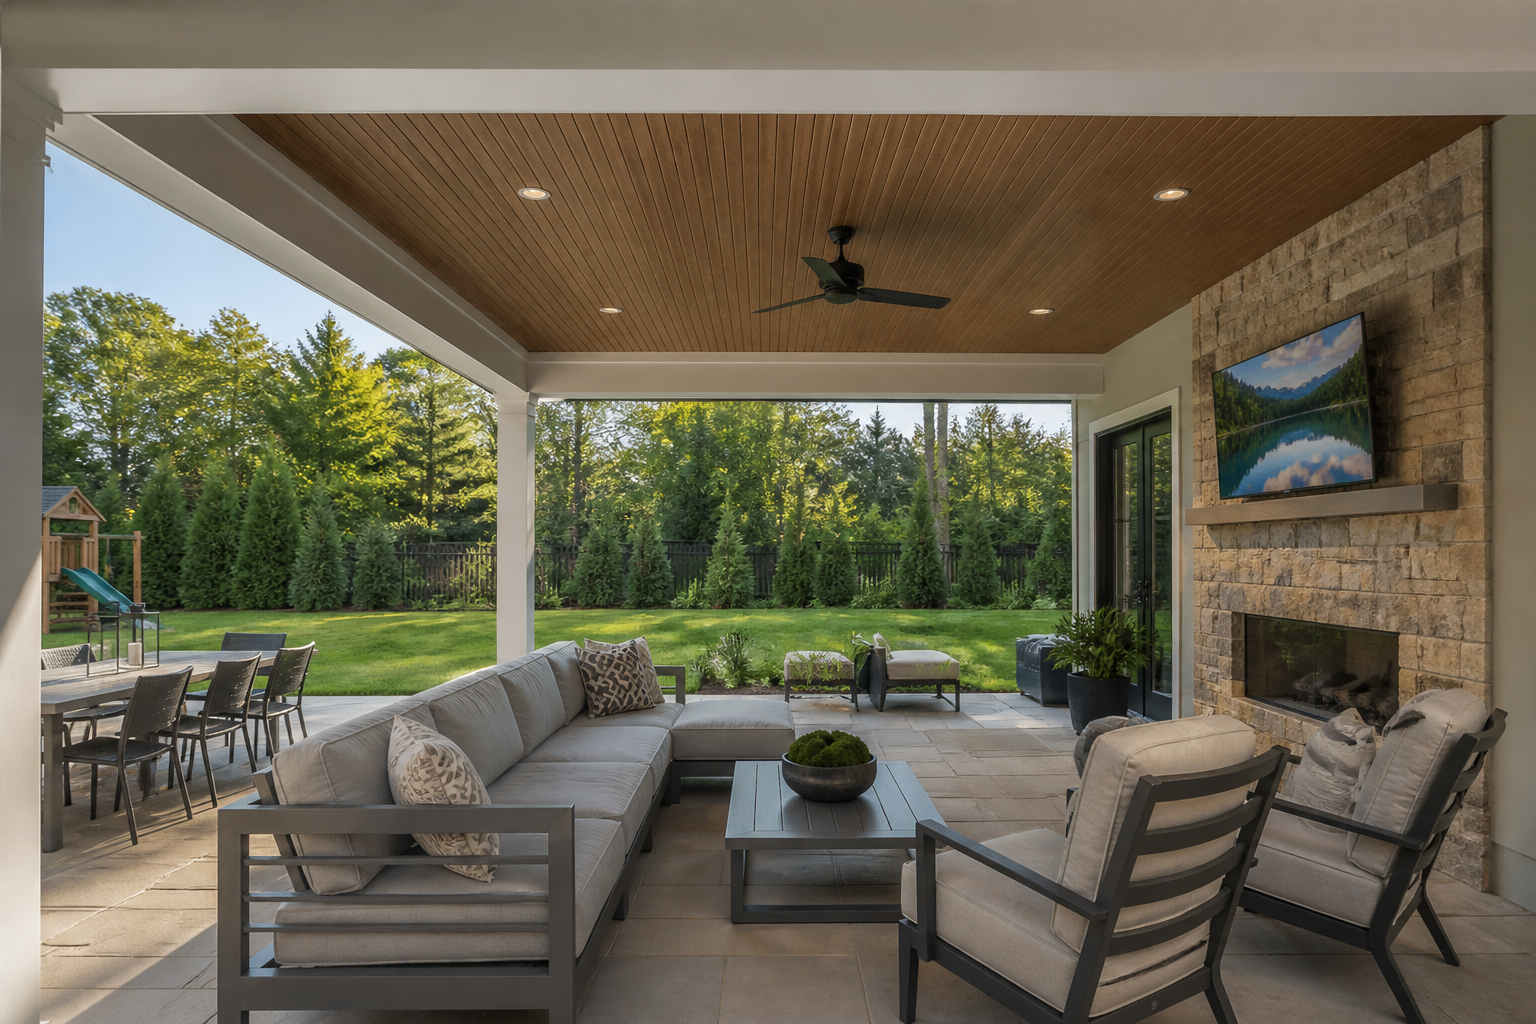
Covered and open-air structures extend the usable season of your backyard. Framing is sized for wind and snow load, and finishes — wood ceilings, metal roofing, screens — are selected to match your home and budget. Larger projects with kitchens, fireplaces, or utilities are planned with engineering and permitting as needed.
Specialized services
Why Black Oak for outdoor living structures
Scaled to your home
Structures sized to your home's proportions and the yard's layout — not a generic kit.
More usable months
Roofing, screens, heat, and fans extend comfortable use well beyond summer.
Built for NJ weather
Snow load, wind exposure, and moisture detailing factored into every frame we build.
Planned as one project
Kitchens, fireplaces, and lighting are scoped together up front, not tacked on later.
What's included
- ◆ Structural framing sized for your project
- ◆ Fully covered pavilions
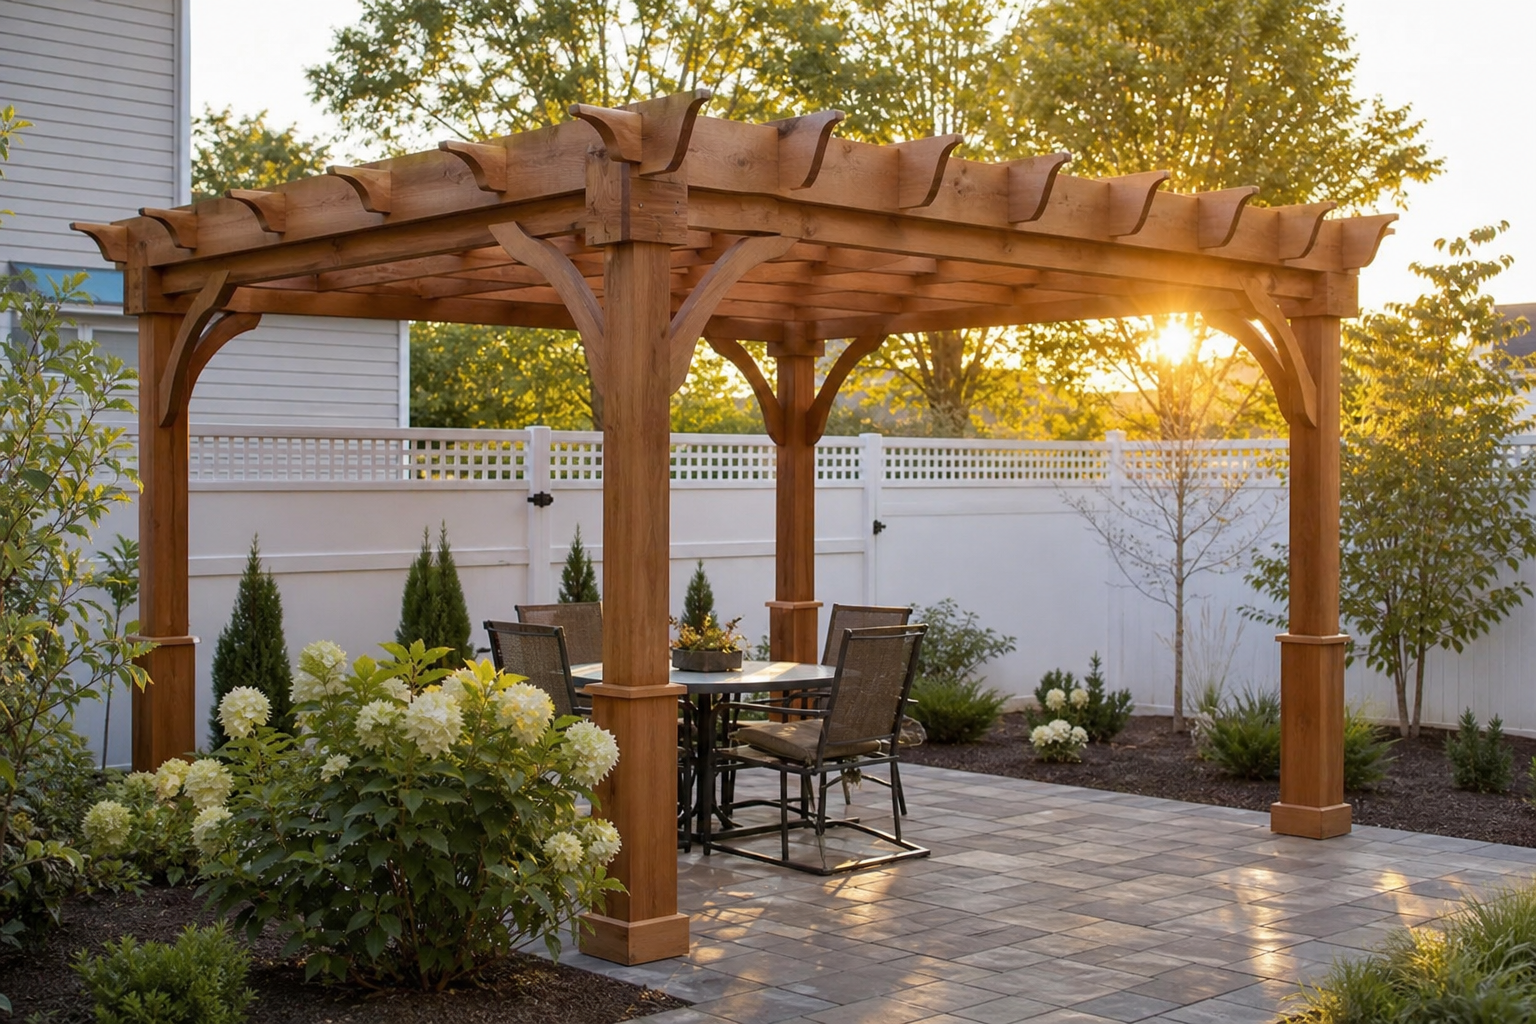
- ◆ Open pergolas & shade structures
- ◆ Outdoor kitchen integration
- ◆ Electrical, gas & smart controls coordination
- ◆ Custom fireplace integration
Materials we specify
- ◆ Cedar, ipe, and structural steel
- ◆ Powder-coated aluminum louvered systems
- ◆ Tongue-and-groove wood ceilings
- ◆ Standing-seam metal roofing
- ◆ Integrated fans, heat, & speakers
- ◆ Retractable screens & motorized shades
Design considerations
Structure placement defines how you move through the yard. We study sun path, prevailing wind, views from inside the house, and connection to patios or decks. Open pergolas and fully covered pavilions serve different needs — we help you choose based on how you plan to use the space.
What to expect
Initial conversation
A quick call or message to understand your project, timeline, and budget range.
On-site evaluation
We walk the property, take measurements, and assess grade, drainage, and existing structure.
Scope & material recommendations
We recommend materials and a scope that fit your goals, site conditions, and budget.
Written proposal
A clear written proposal with pricing, specifications, and timeline before any work begins.
Scheduling & construction
We schedule your project and keep you informed with a dedicated point of contact throughout.
Final walkthrough
We walk the finished project with you and confirm everything meets the written proposal.
Significant outdoor investments deserve flexible planning. Financing options are available for qualified homeowners — ask during your free estimate conversation.
A good fit when
Homeowners who want more usable outdoor space across more of the year, whether that's a simple pergola or a fully covered room.
Tell us about your outdoor living structures project — focused upgrades and larger renovations both start with a free estimate.
Related outdoor services
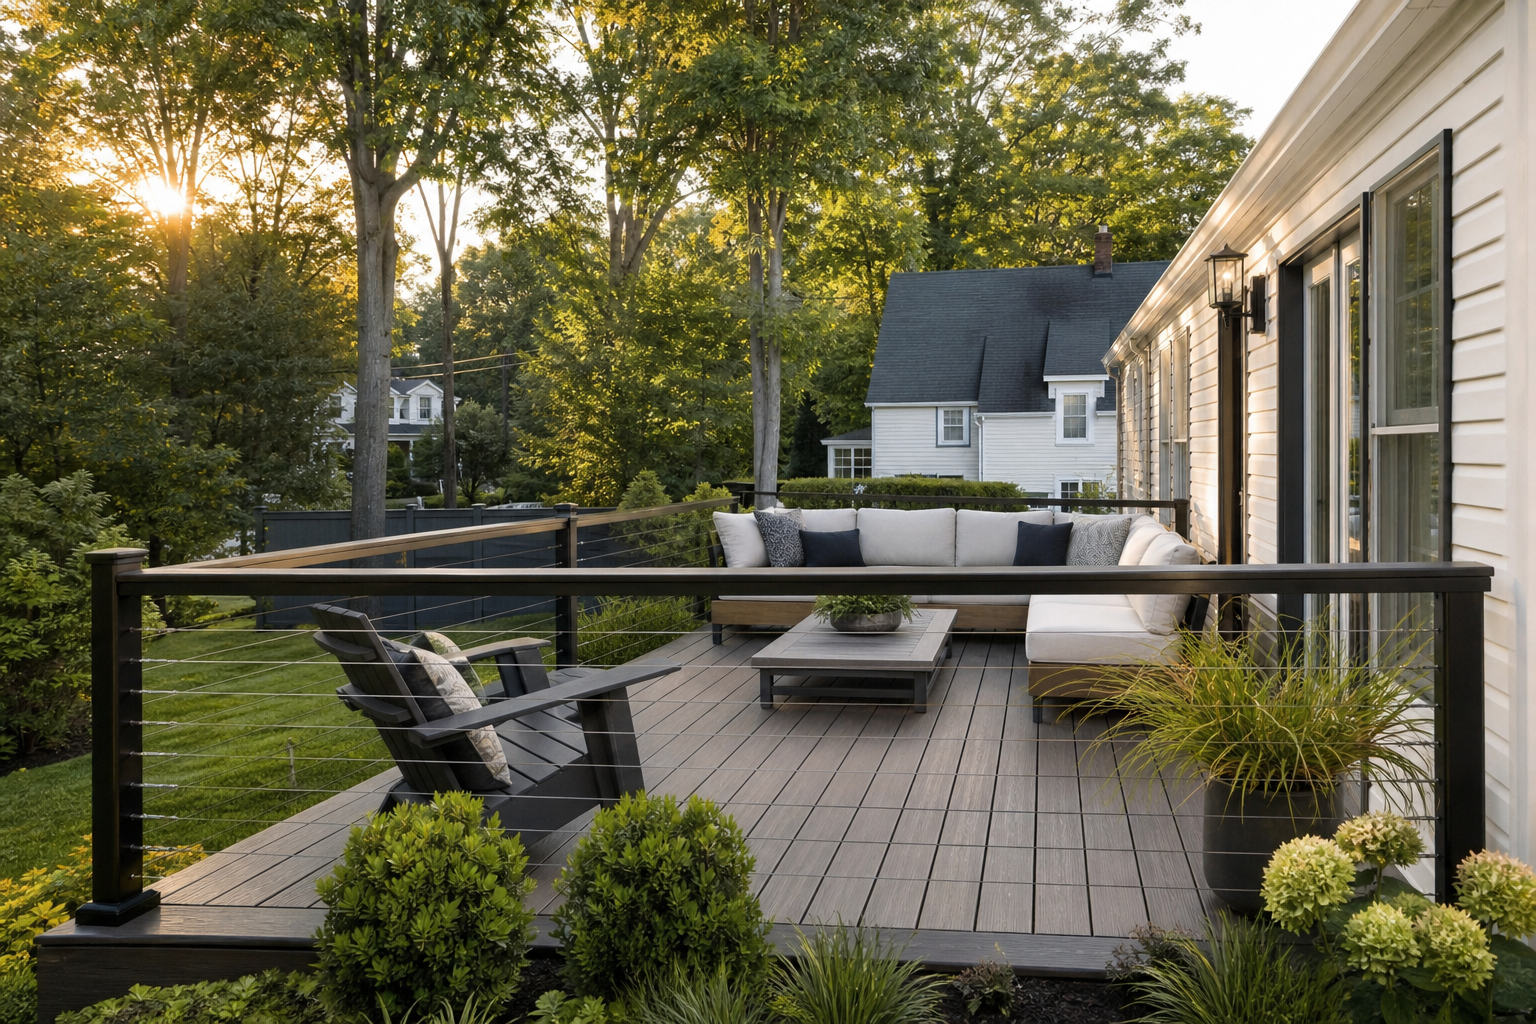
Custom Decks
Composite, hardwood & low-maintenance decks for Northern NJ homes.
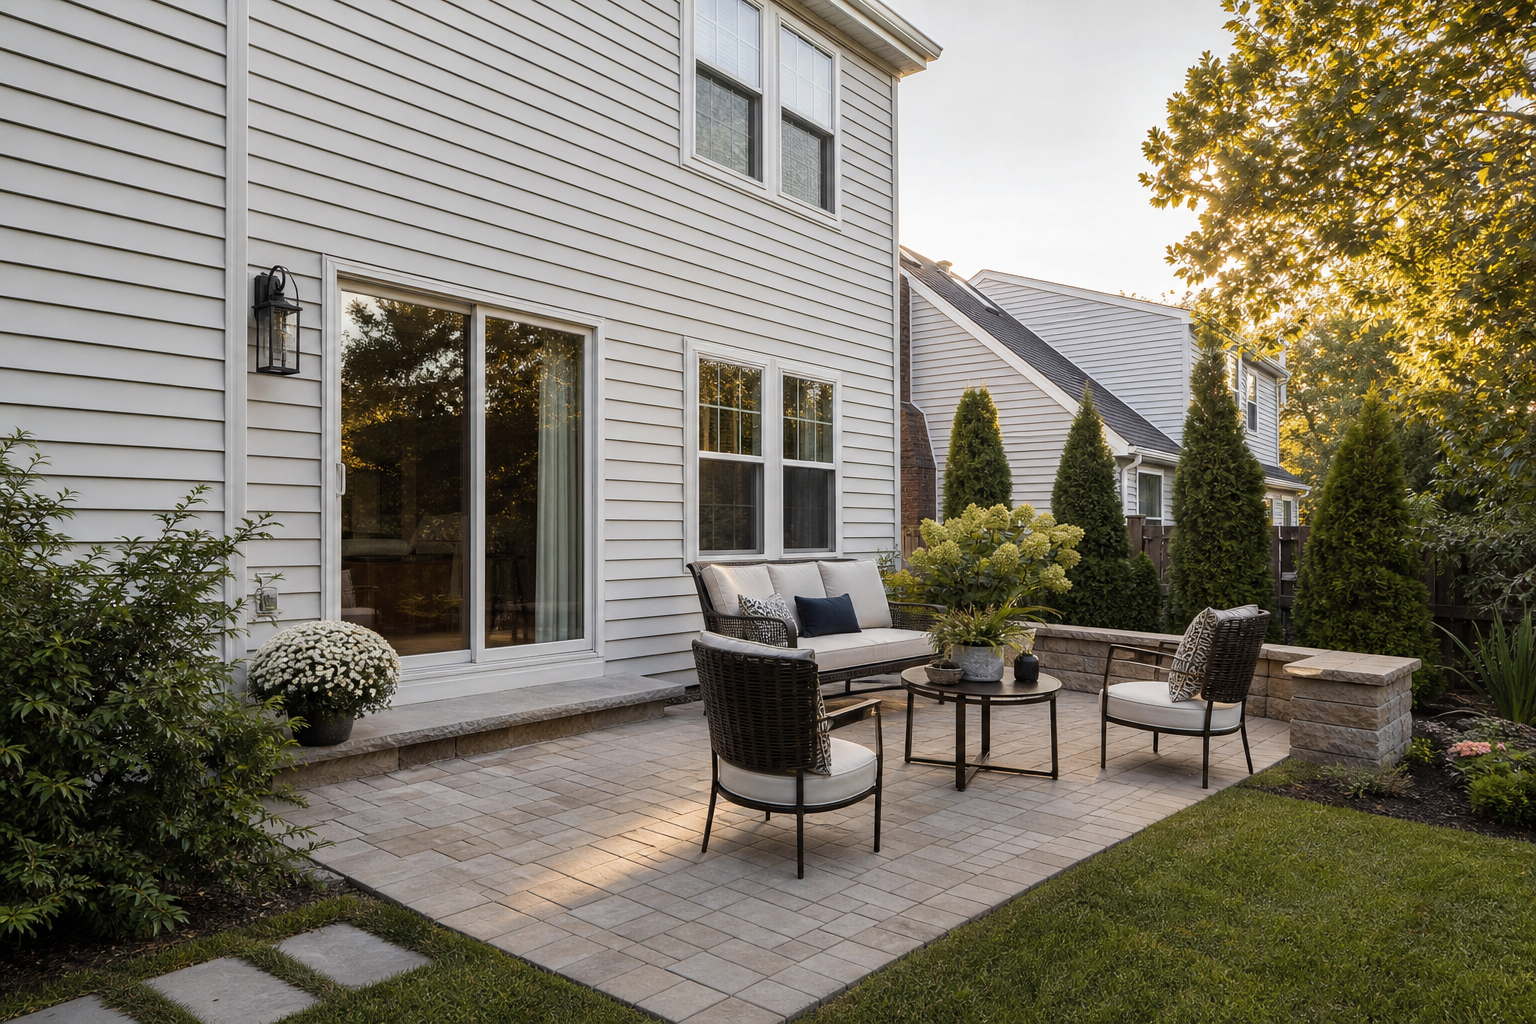
Patios & Hardscaping
Stone, paver & travertine patios built on a proper base.
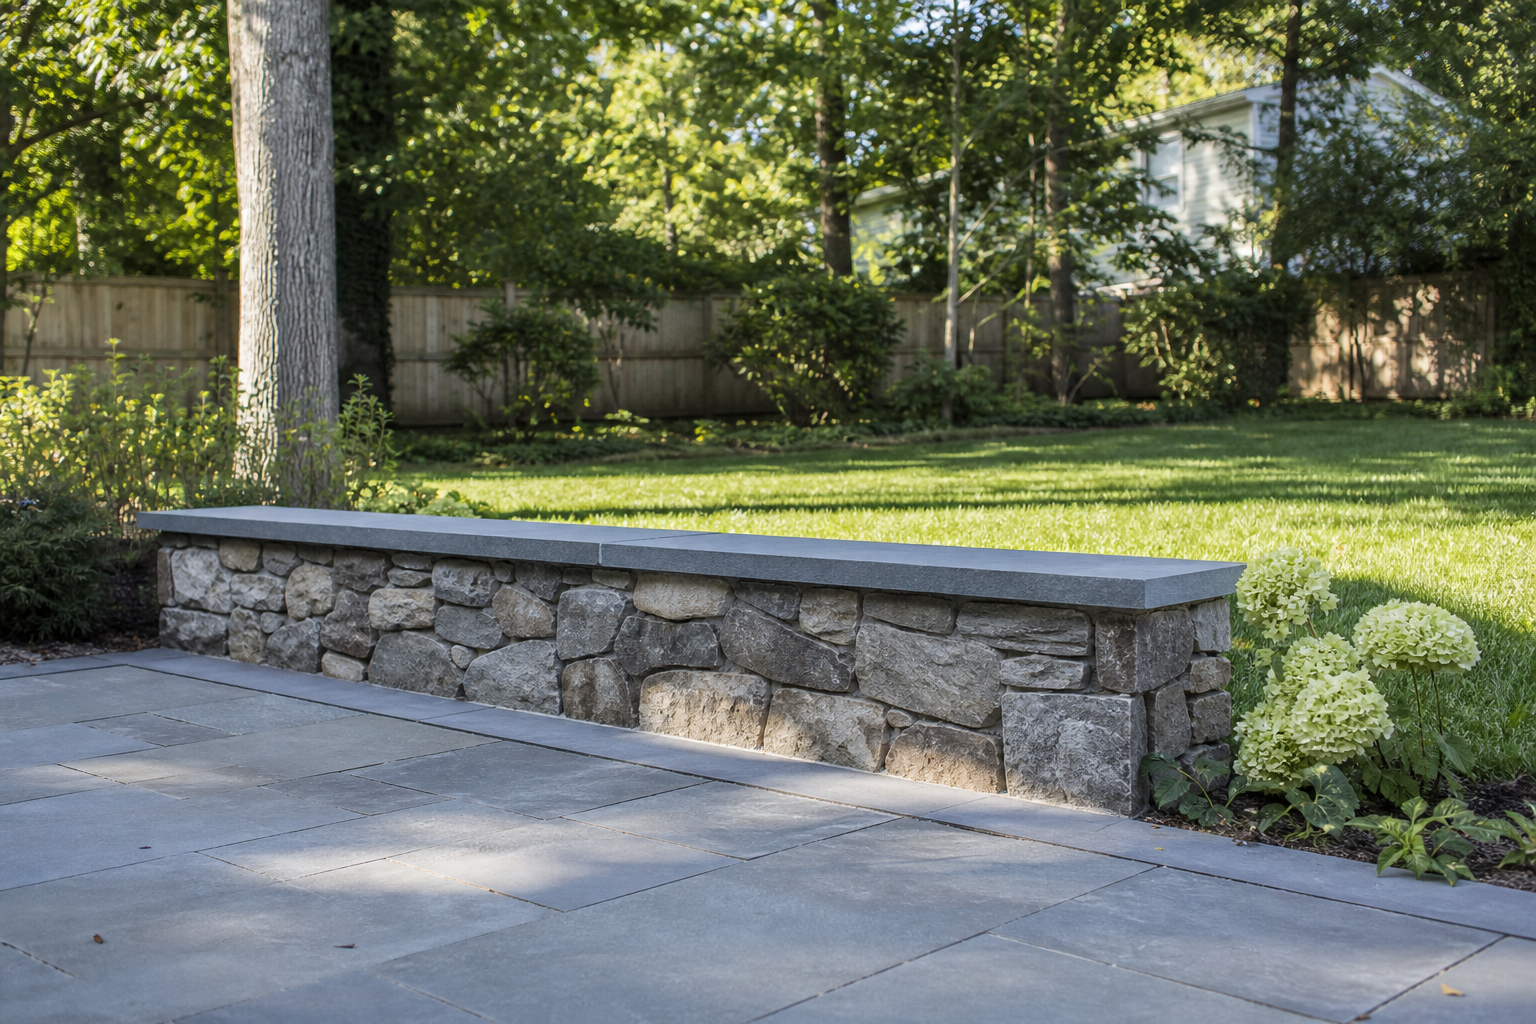
Masonry & Stonework
Retaining walls, veneers & stone steps built to last.
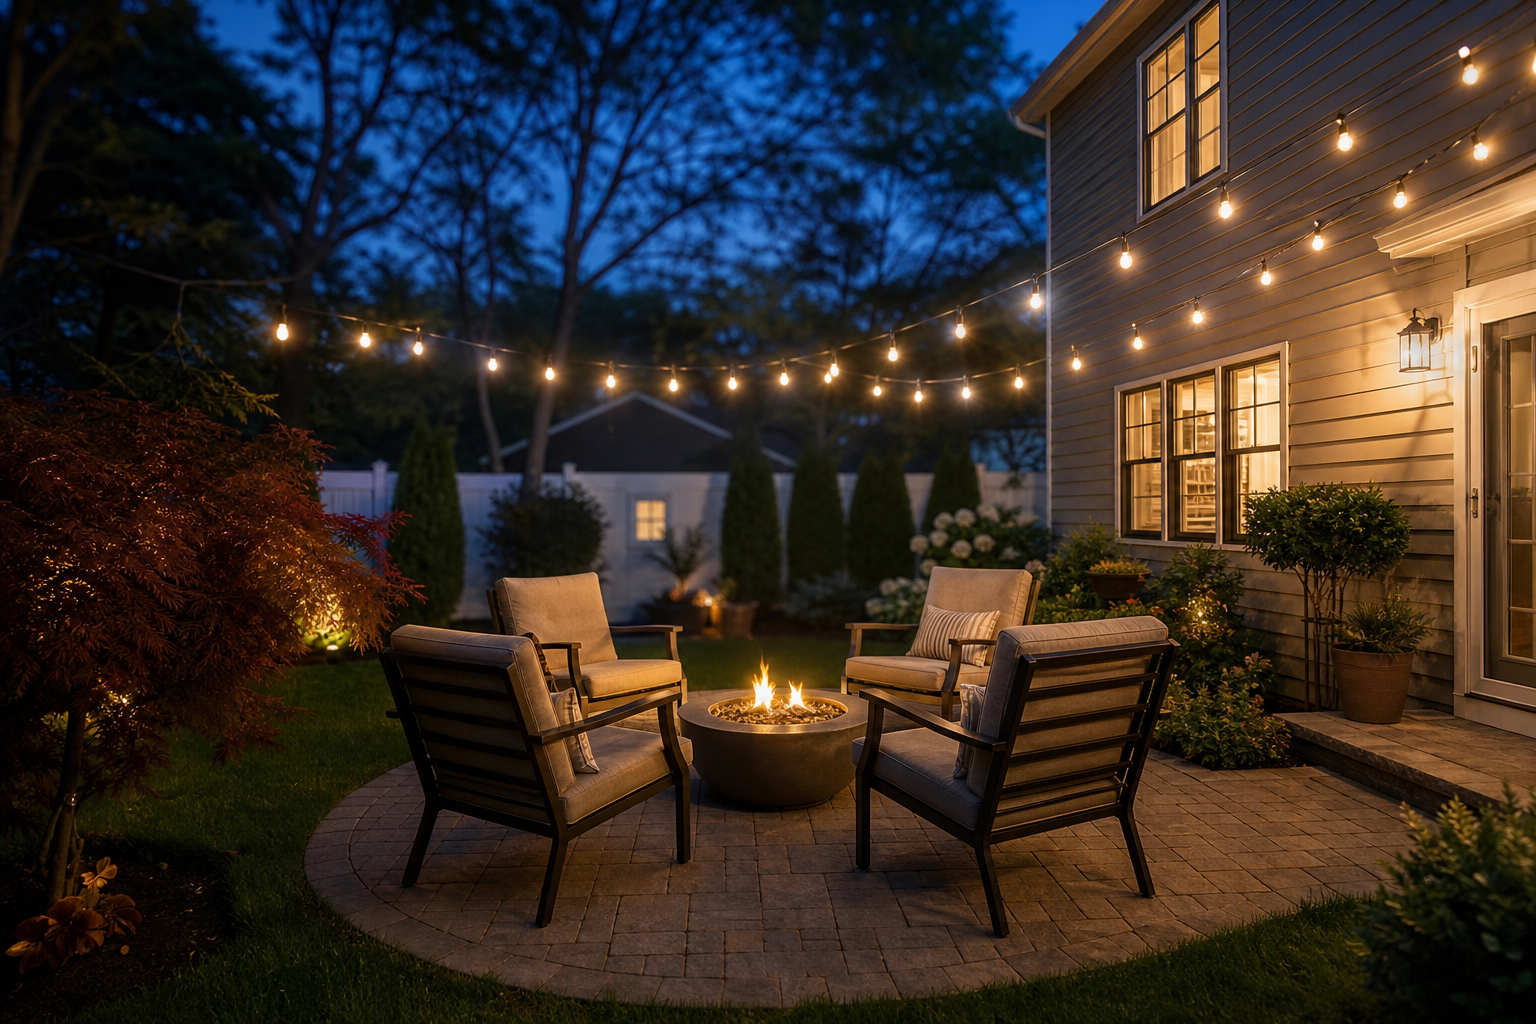
Outdoor Features & Enhancements
Fire features, lighting, railings & finishing details.
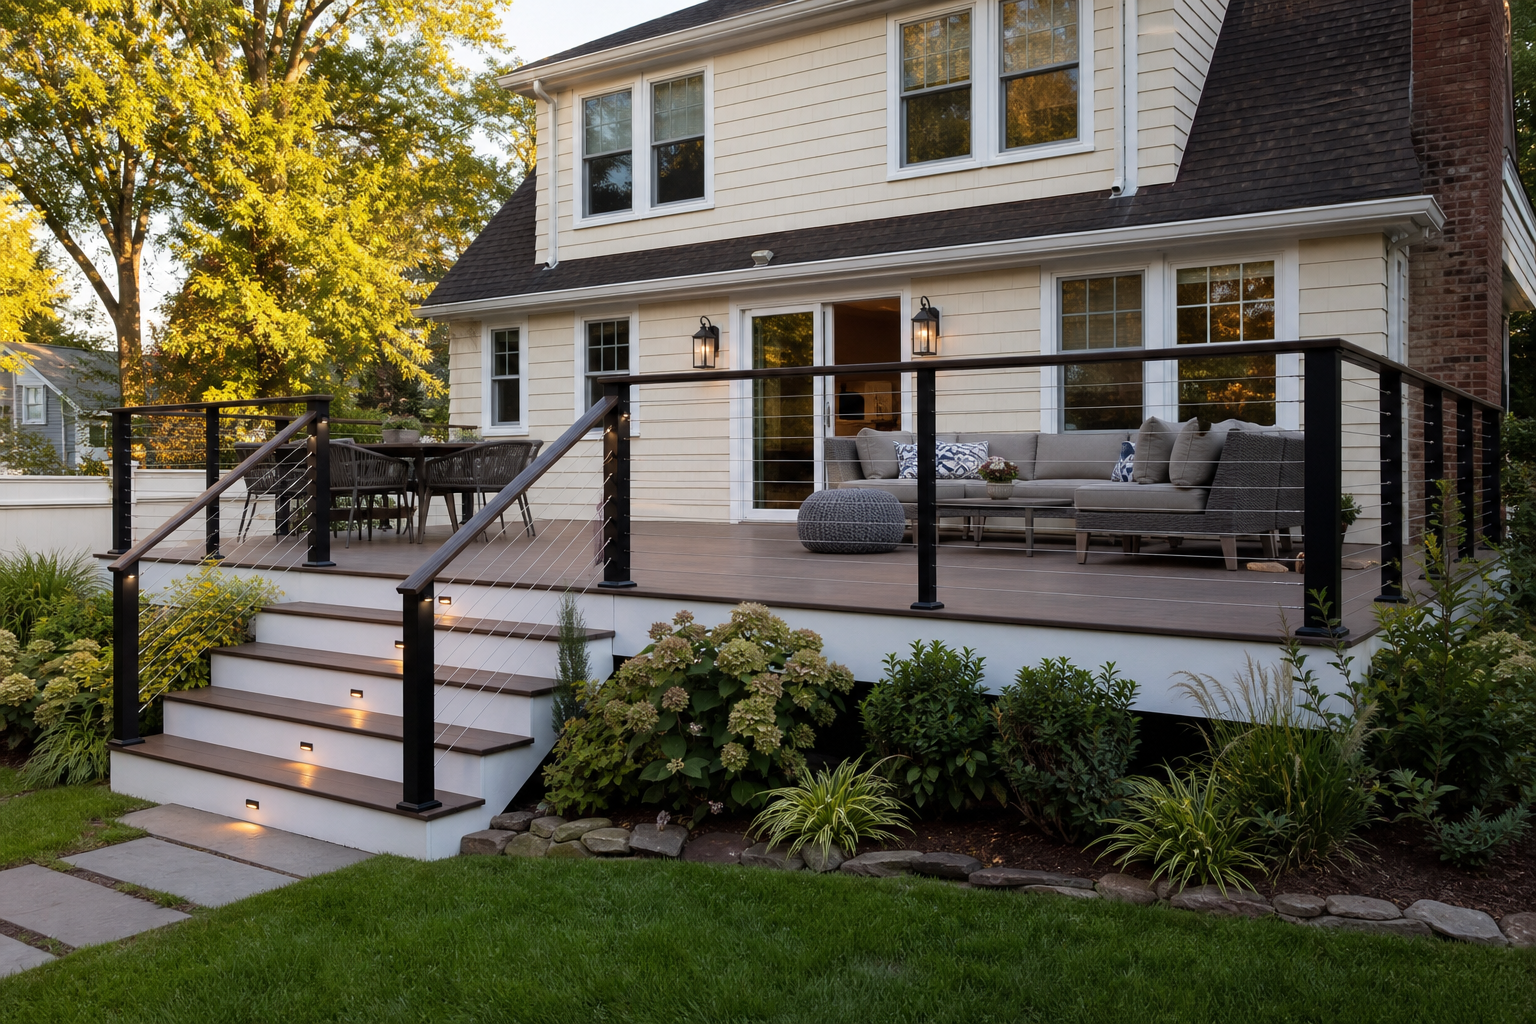
Deck Remodeling & Backyard Renovations
Repairs, resurfacing & full transformations for tired decks and yards.
Let's talk about outdoor living structures for your home.
Request a free on-site estimate — no obligation. We'll discuss your property, materials, and what outdoor living structures could look like at your home.