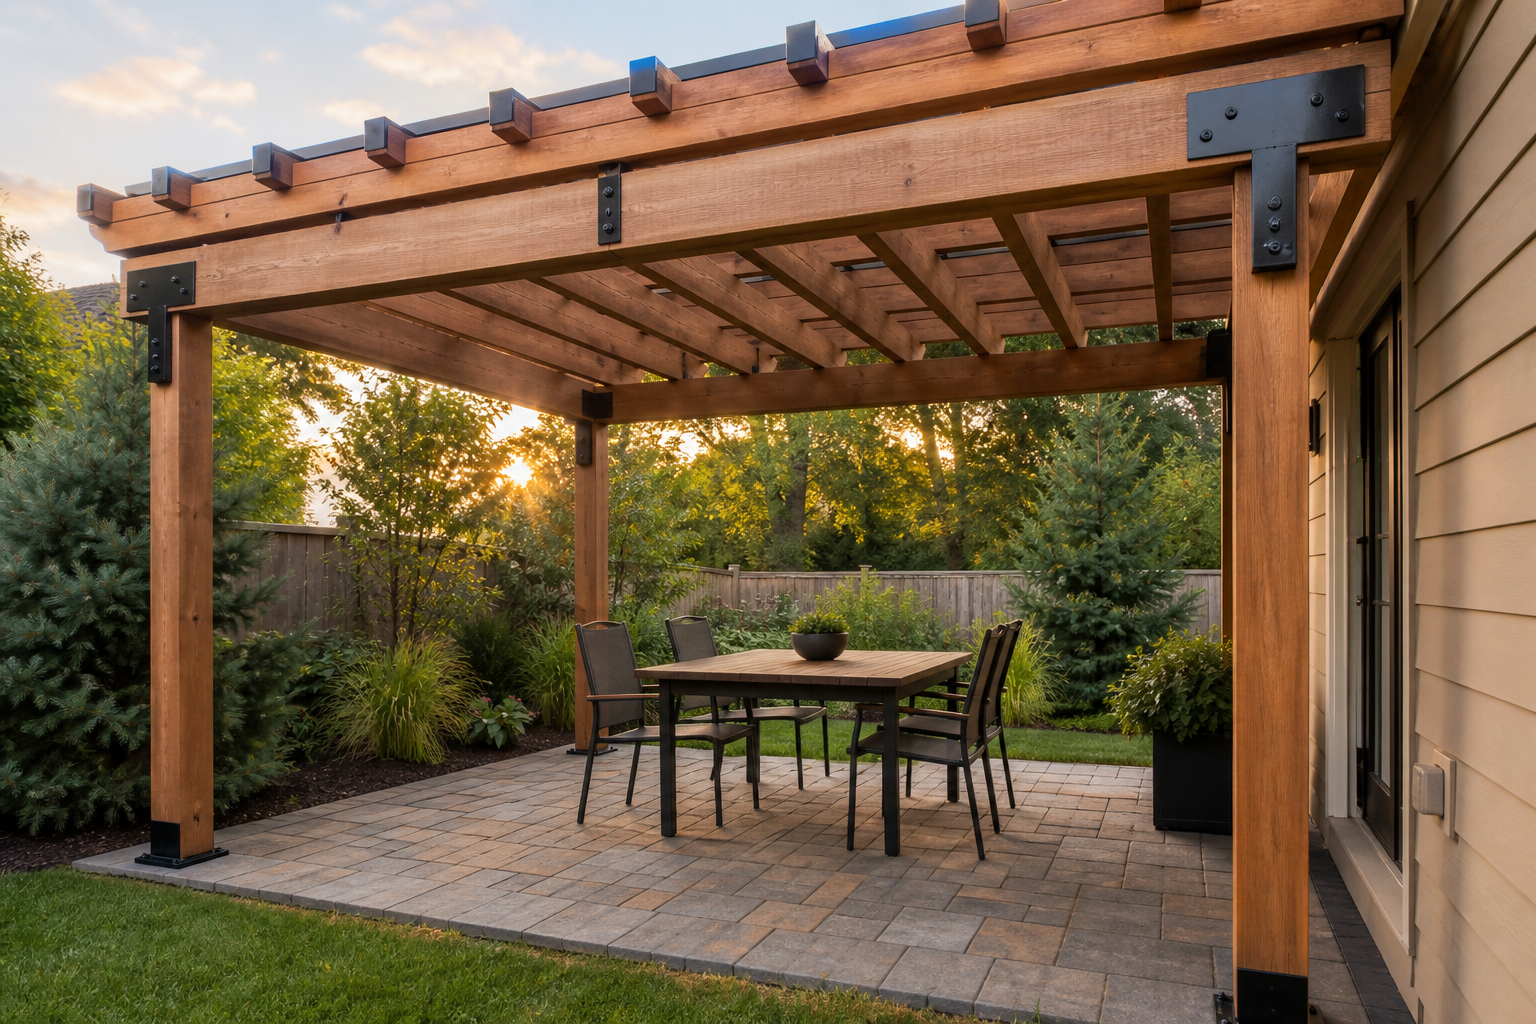
Pergolas
Adds shade and structure without fully enclosing the space.
A pergola adds shade and visual structure to a patio or deck without closing it in. We build pergolas proportioned to your home using cedar, ipe, steel, or aluminum louvered systems, anchored on proper footings for years of Northern NJ weather.
Overview
Cedar, ipe, steel & aluminum pergolas for shade and structure. As part of our outdoor living structures services, every pergolas project is scoped on site and covered by a clear written proposal before work begins.
Best for
- ◆Adding shade and definition to an existing patio or deck
- ◆Homeowners who want an open, airy feel rather than a full roof
- ◆Properties wanting a structure that supports climbing plants or string lighting
- ◆Budget-conscious structure projects compared to a full pavilion
Why Black Oak for pergolas
Sized to fit your home
Posts, beams, and spacing sized in proportion to your home rather than off-the-shelf dimensions.
Multiple material options
Western red cedar, ipe, powder-coated steel, and aluminum louvered systems at different price points.
Adjustable shade
Fixed slats, retractable canopies, or louvered roofs depending on how much shade you want and when.
Room to add amenities
Fans, lighting, heaters, and screens can be planned in during design or added later.
What's included
- ◆ Structural framing sized for your project
- ◆ Fully covered pavilions
- ◆ Open pergolas & shade structures
- ◆ Outdoor kitchen integration
Materials we specify
- ◆ Western red cedar & ipe
- ◆ Powder-coated structural steel
- ◆ Aluminum louvered roof systems
- ◆ Stainless steel hardware
- ◆ Integrated LED lighting
- ◆ Motorized screens & shades
Things to consider
- ◆Louvered or motorized shade systems cost more than fixed-slat designs
- ◆Footings need to be sized appropriately for local frost depth
- ◆Material choice affects both cost and long-term maintenance
- ◆Permitting requirements vary by town and structure size
Site & material notes
Pergola placement frames views and helps define an outdoor room without fully enclosing it. We study sun angles to balance shade and openness, and coordinate height with doors, windows, and sightlines from inside the house.
What to expect
Initial conversation
A quick call or message to understand your project, timeline, and budget range.
On-site evaluation
We walk the property, take measurements, and assess grade, drainage, and existing structure.
Scope & material recommendations
We recommend materials and a scope that fit your goals, site conditions, and budget.
Written proposal
A clear written proposal with pricing, specifications, and timeline before any work begins.
Scheduling & construction
We schedule your project and keep you informed with a dedicated point of contact throughout.
Final walkthrough
We walk the finished project with you and confirm everything meets the written proposal.
Significant outdoor investments deserve flexible planning. Financing options are available for qualified homeowners — ask during your free estimate conversation.
A good fit when
Homeowners who want defined shade and structure over a patio or deck without fully enclosing the space.
Tell us about your pergolas project — focused upgrades and larger renovations both start with a free estimate.
Related services
Outdoor Living Structures
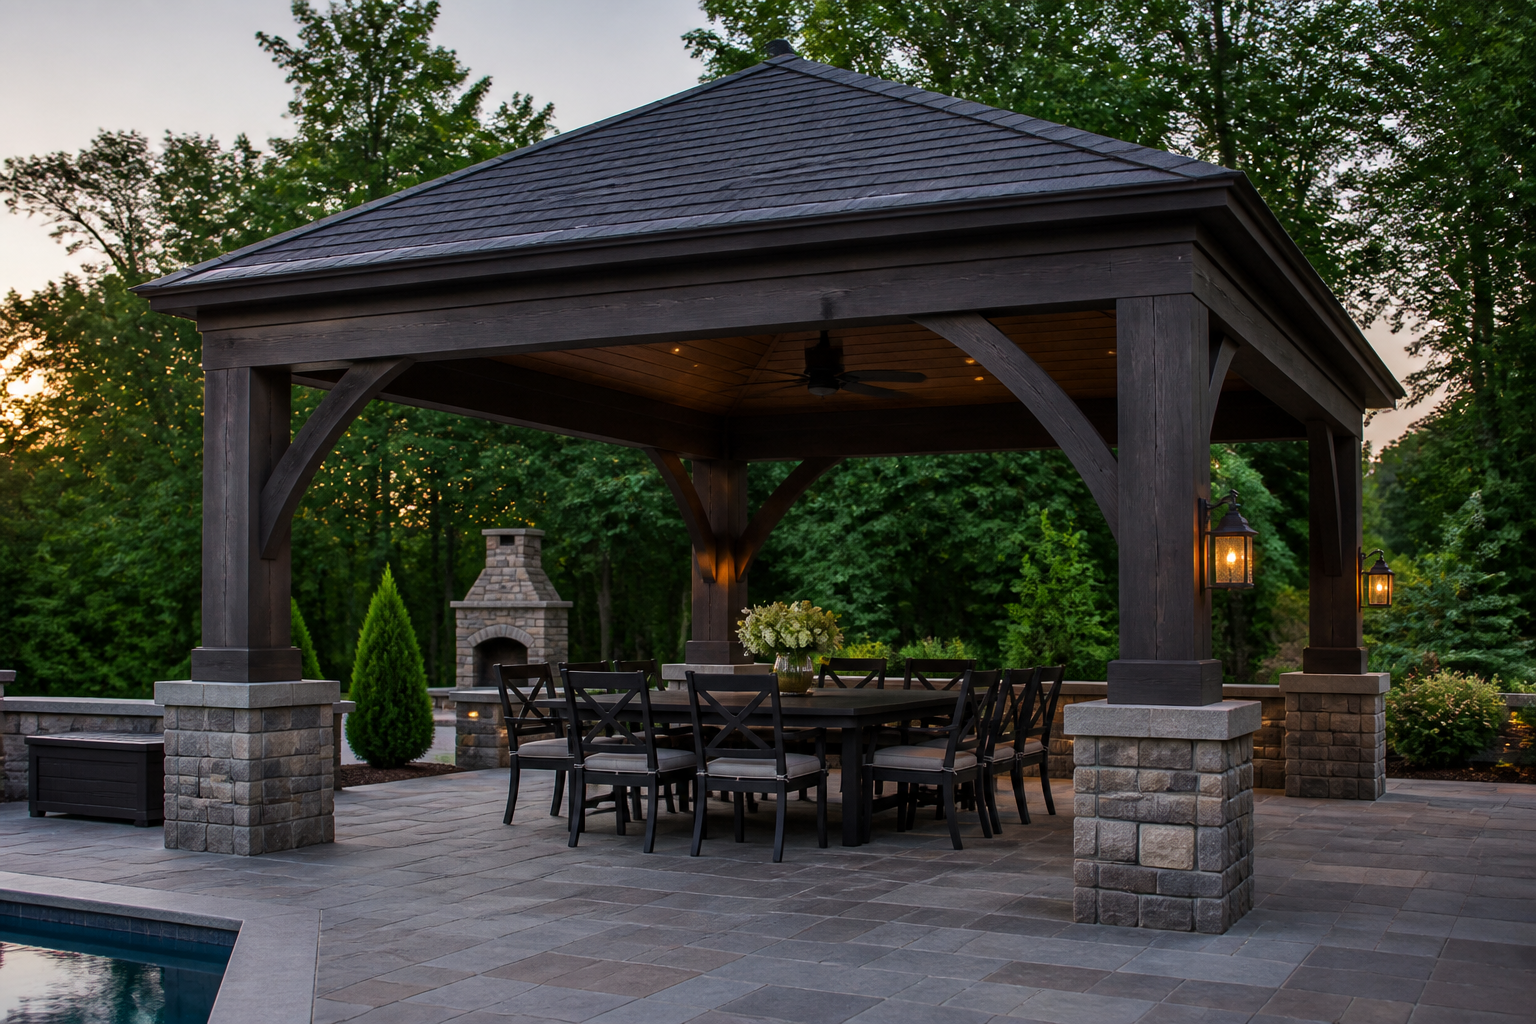
Pavilions
Fully roofed outdoor pavilions built for rain, sun & snow load.
Outdoor Living Structures
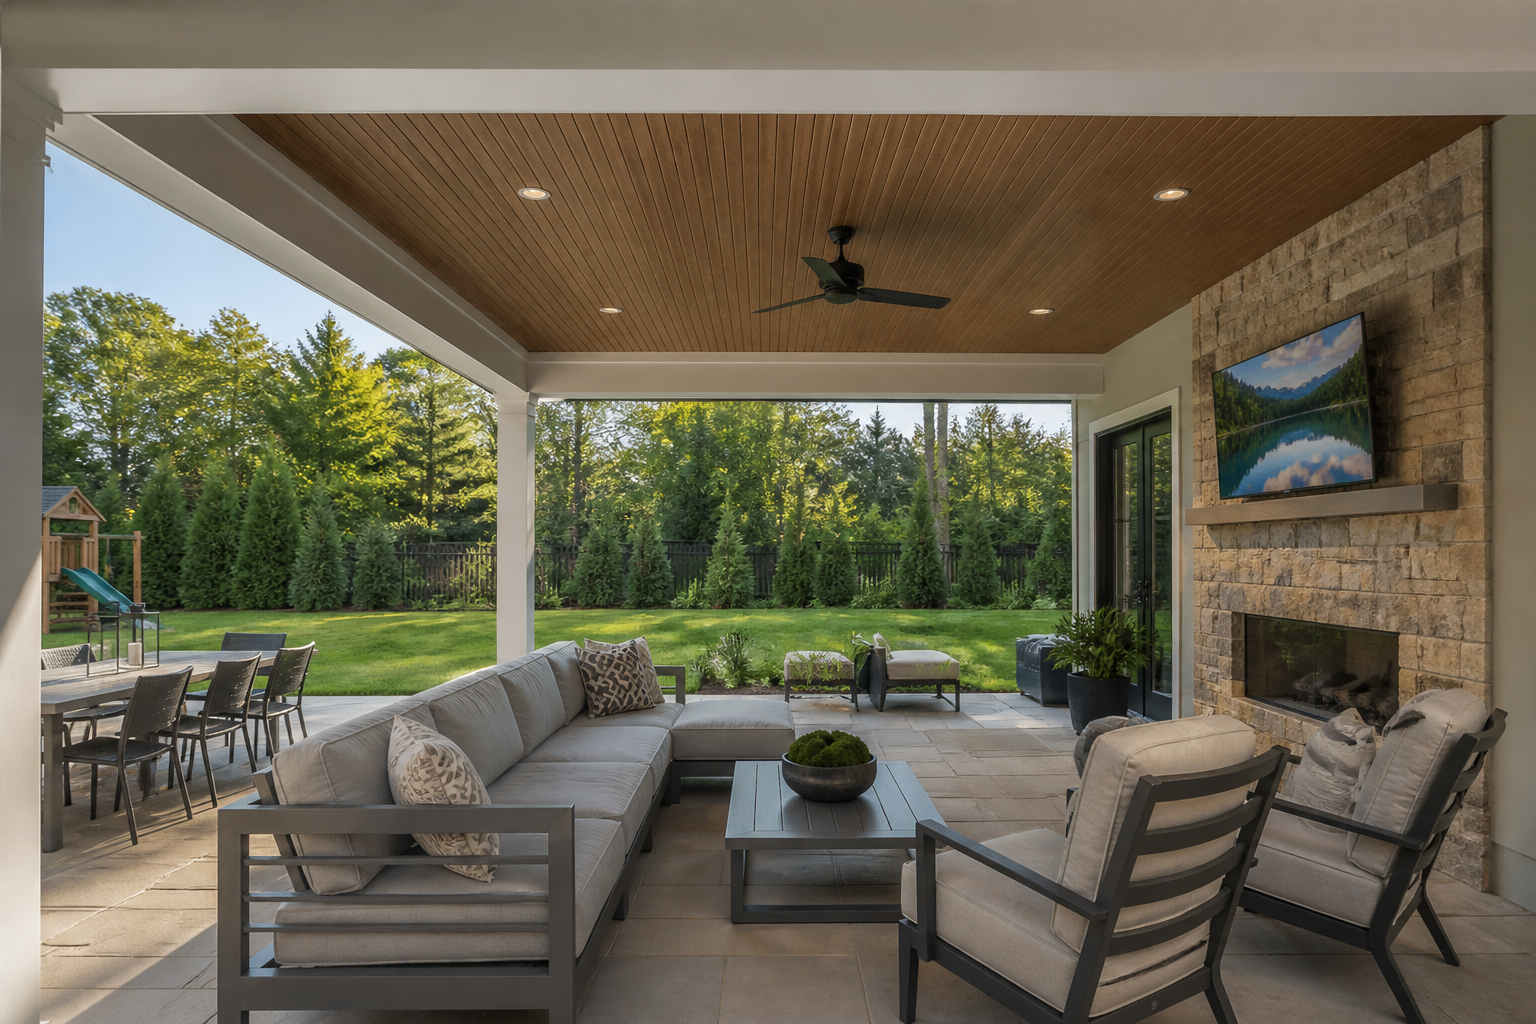
Covered Outdoor Living
A fully planned covered outdoor room with kitchen, fire & seating.
Custom Decks
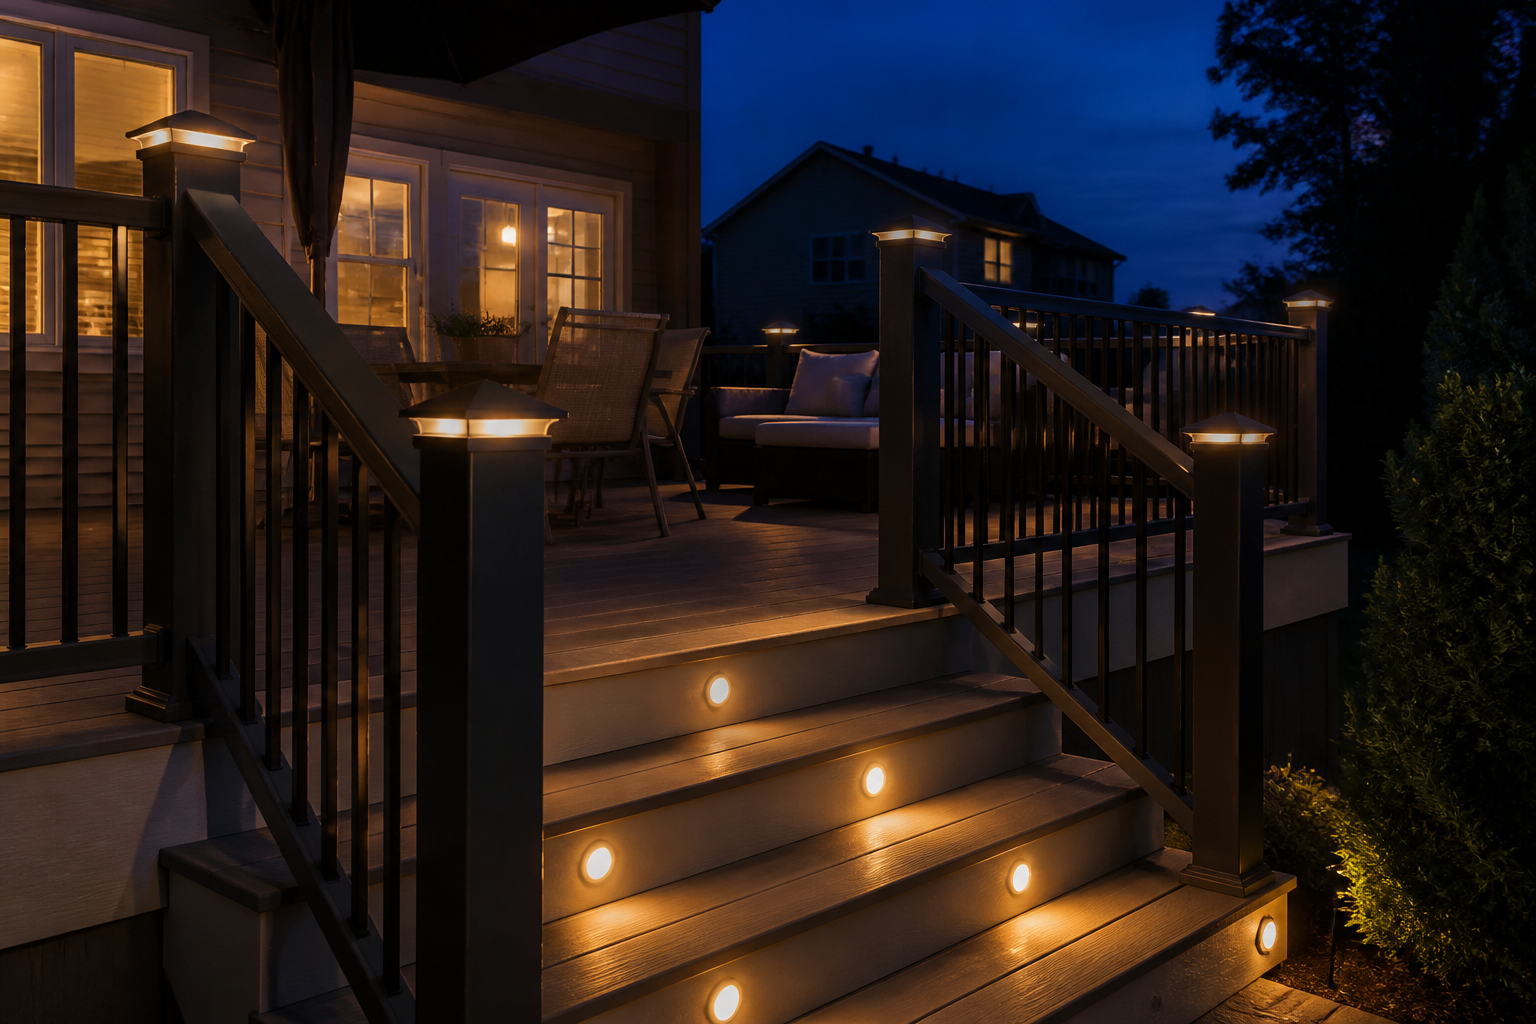
Deck Lighting
Cove, post cap & stair lighting that extends your deck's usable hours.
Let's talk about pergolas for your home.
Request a free on-site estimate — no obligation. We'll discuss your property, materials, and what pergolas could look like at your home.