Pavilions
A fully roofed outdoor room usable in more weather.
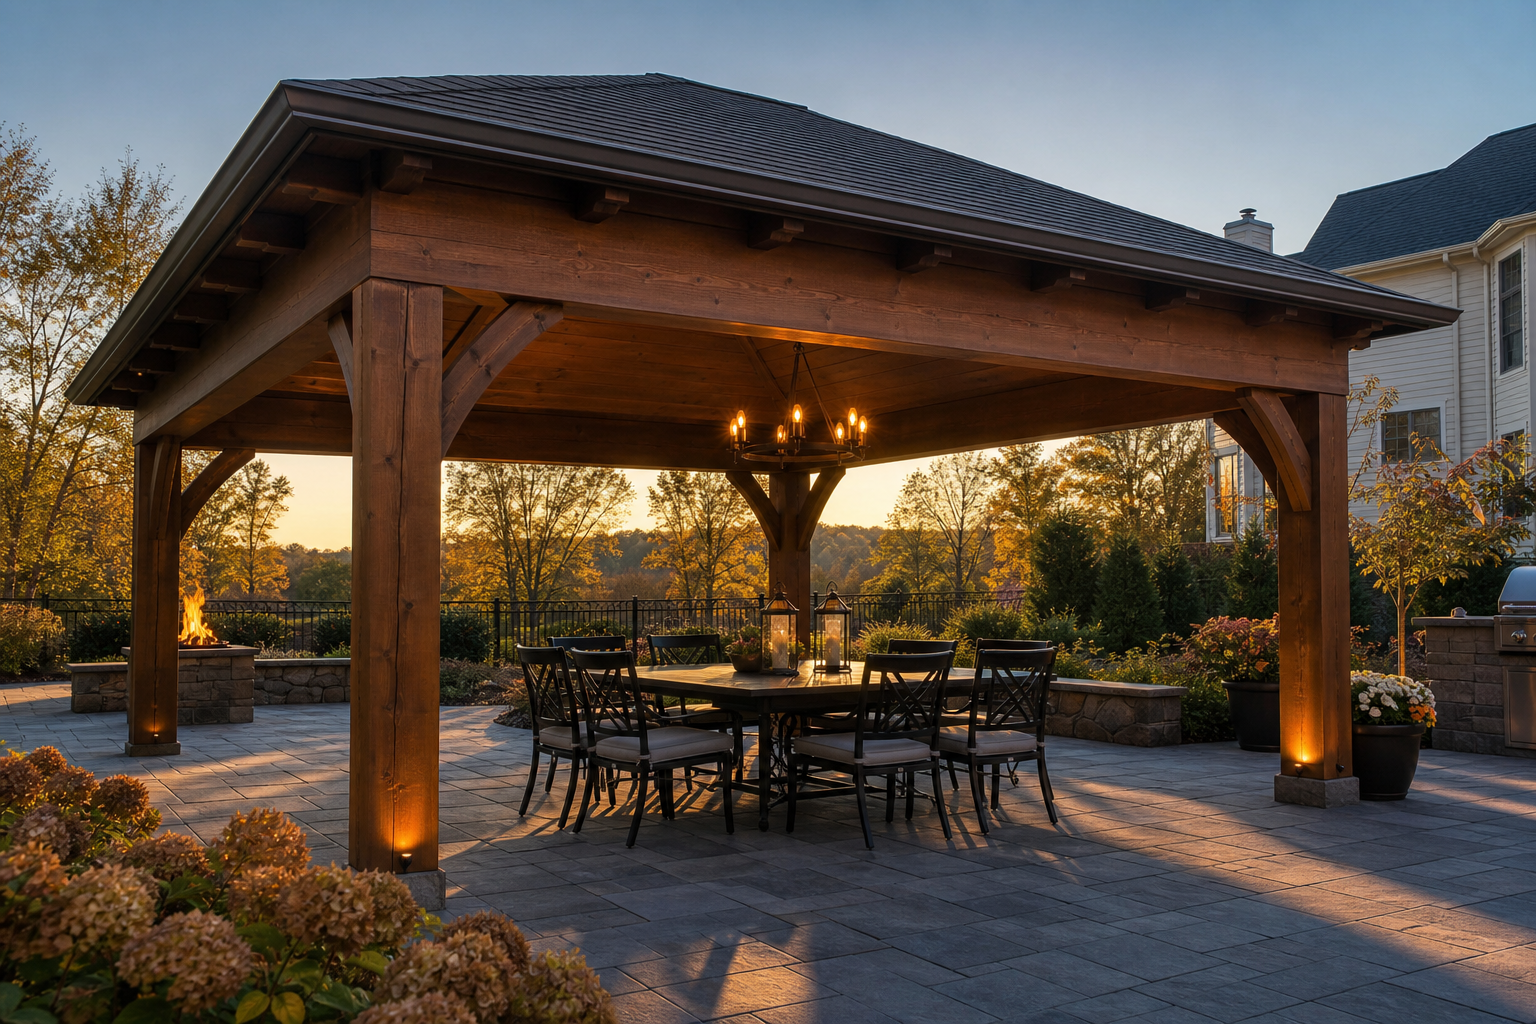
A pavilion is a fully roofed outdoor structure — built for snow and wind load, finished with tongue-and-groove ceilings or standing-seam metal, and usable in a wider range of weather than an open pergola.
Overview
Fully roofed outdoor pavilions built for rain, sun & snow load. As part of our outdoor living structures services, every pavilions project is scoped on site and covered by a clear written proposal before work begins.
Best for
- ◆Homeowners wanting rain protection, not just shade
- ◆Outdoor kitchens or fireplaces that need a permanent roof
- ◆Properties where year-round or near-year-round outdoor use is a priority
- ◆Larger backyard investments meant to anchor the whole space
Why Black Oak for pavilions
Usable in more weather
Solid roofing extends usability through rain, sun, and most of the shoulder seasons.
Built for structural loads
Posts, beams, and roof framing sized for NJ snow and wind loads.
Finished like an outdoor room
Wood ceilings, integrated fans, heaters, and lighting planned as part of the overall design.
Kitchen & fireplace ready
Structural and utility planning for outdoor kitchens and fireplaces can be built in from the start.
What's included
- ◆ Structural framing sized for your project
- ◆ Fully covered pavilions
- ◆ Open pergolas & shade structures
- ◆ Outdoor kitchen integration
Materials we specify
- ◆ Cedar, ipe, or steel frame
- ◆ Standing-seam metal roofing
- ◆ Tongue-and-groove wood ceilings
- ◆ Structural steel connectors
- ◆ Integrated ceiling fans
- ◆ Gas, electric, and lighting rough-in
Things to consider
- ◆Requires engineered plans and permits in most NJ towns
- ◆Larger upfront investment than an open pergola
- ◆Proportion to the house and yard should be modeled before construction
- ◆Utility rough-in (gas, electric) is easier to plan up front than to add later
Site & material notes
Pavilion proportion relative to the home matters — too small can read like a shed, too large can overwhelm the yard. We model height, roof pitch, and column spacing before construction begins.
What to expect
Initial conversation
A quick call or message to understand your project, timeline, and budget range.
On-site evaluation
We walk the property, take measurements, and assess grade, drainage, and existing structure.
Scope & material recommendations
We recommend materials and a scope that fit your goals, site conditions, and budget.
Written proposal
A clear written proposal with pricing, specifications, and timeline before any work begins.
Scheduling & construction
We schedule your project and keep you informed with a dedicated point of contact throughout.
Final walkthrough
We walk the finished project with you and confirm everything meets the written proposal.
Significant outdoor investments deserve flexible planning. Financing options are available for qualified homeowners — ask during your free estimate conversation.
A good fit when
Homeowners who want a fully roofed outdoor room usable across more of the year, including rain.
Tell us about your pavilions project — focused upgrades and larger renovations both start with a free estimate.
Related services
Outdoor Living Structures
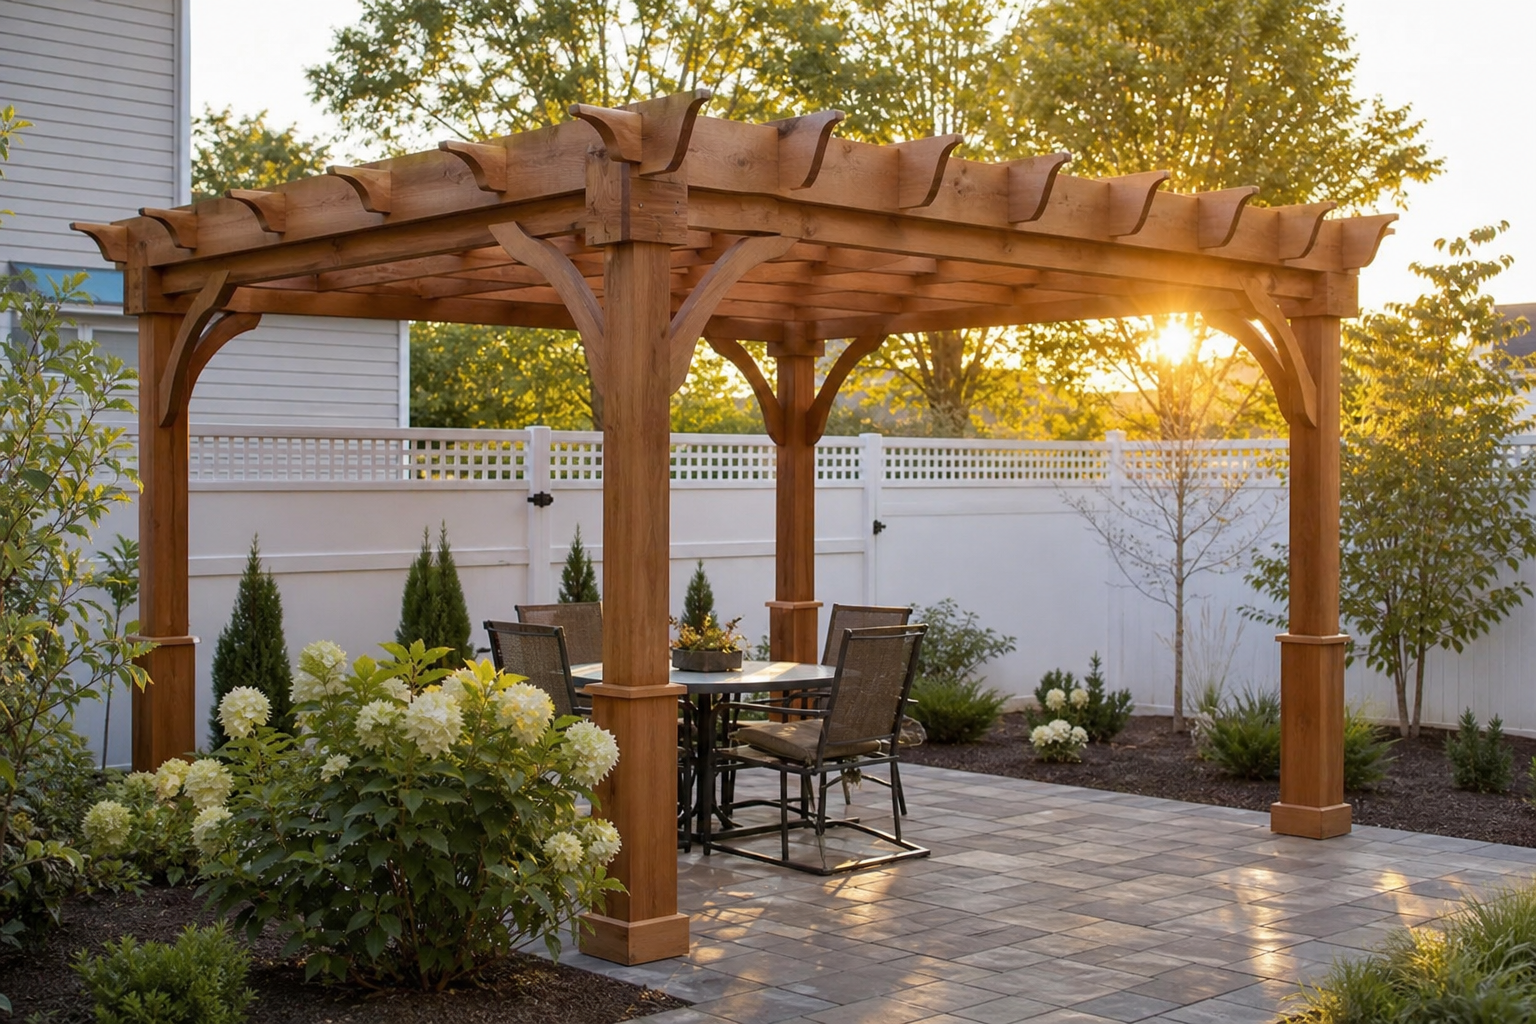
Pergolas
Cedar, ipe, steel & aluminum pergolas for shade and structure.
Outdoor Living Structures
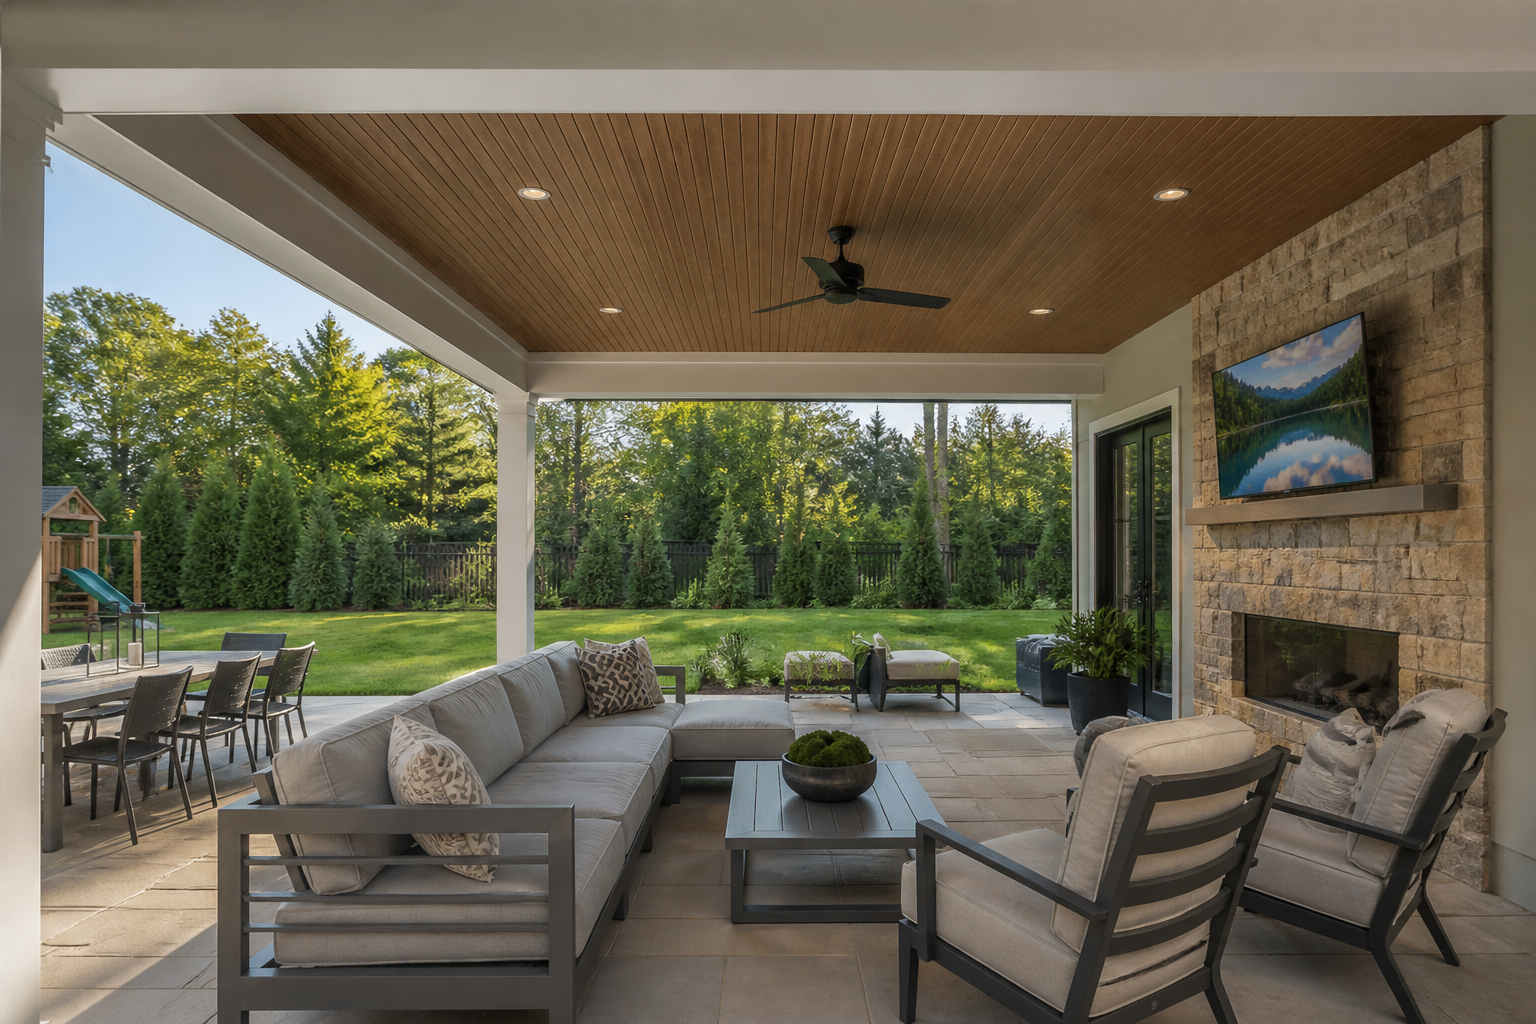
Covered Outdoor Living
A fully planned covered outdoor room with kitchen, fire & seating.
Outdoor Features & Enhancements
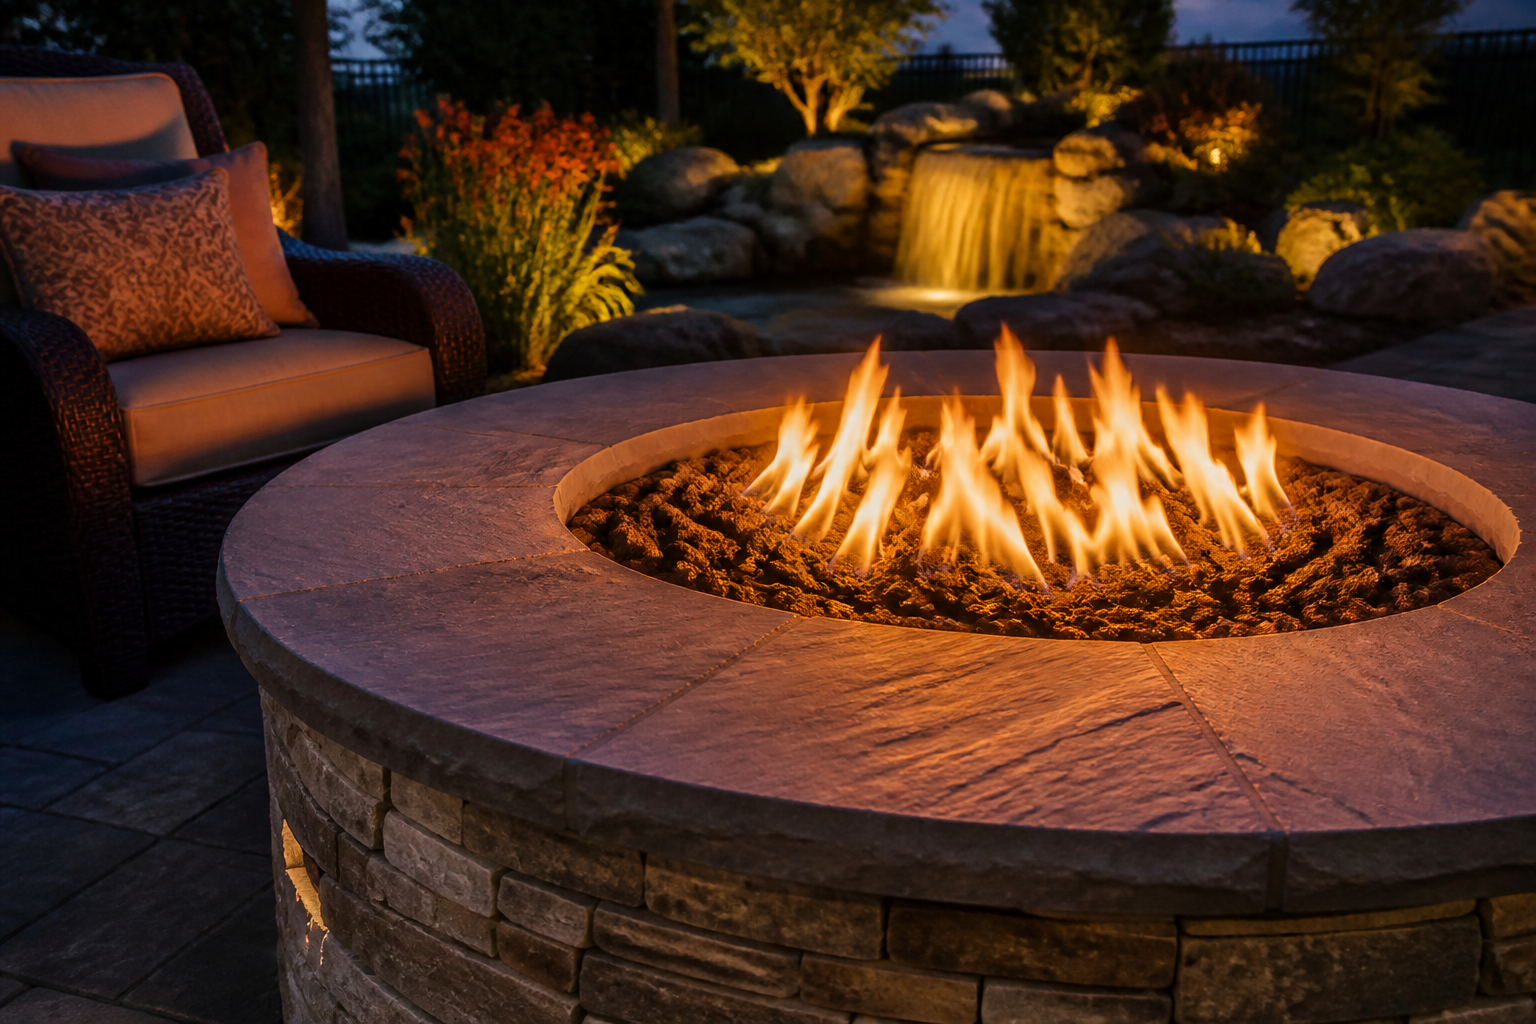
Fire Features
Gas and wood-burning fire pits and fireplaces, built to code.
Let's talk about pavilions for your home.
Request a free on-site estimate — no obligation. We'll discuss your property, materials, and what pavilions could look like at your home.